
1. Choose the Right Modern Kitchen Layout
The layout is one of the most important decisions in kitchen design. A well-planned kitchen allows you to move comfortably between the sink, cooktop, refrigerator, and preparation areas while making the most of the available space.
Open-Concept Kitchen Designs
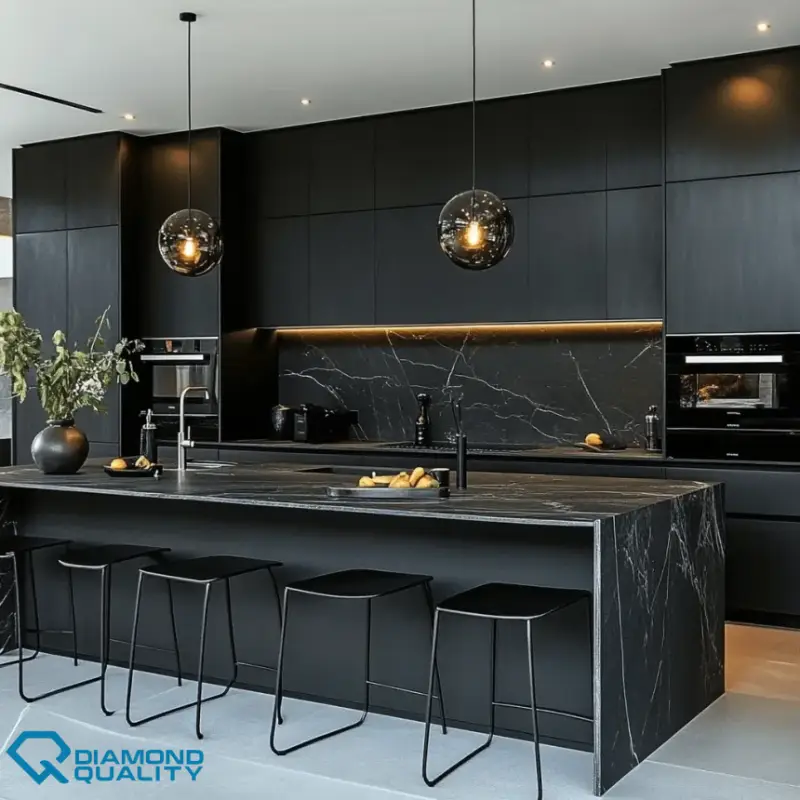
Open-concept kitchens connect the cooking area with the dining or living room, creating a more spacious and social environment. This layout works particularly well in homes where family members or guests often gather while meals are being prepared.
A kitchen island or peninsula can help define the cooking area without completely separating it from the rest of the home. Consistent flooring, coordinated finishes, and a cohesive color palette can make the entire space feel connected.
If you prefer occasional privacy, consider a sliding partition or glass doors that separate the kitchen when needed without blocking natural light.
Kitchen Islands for Style and Functionality
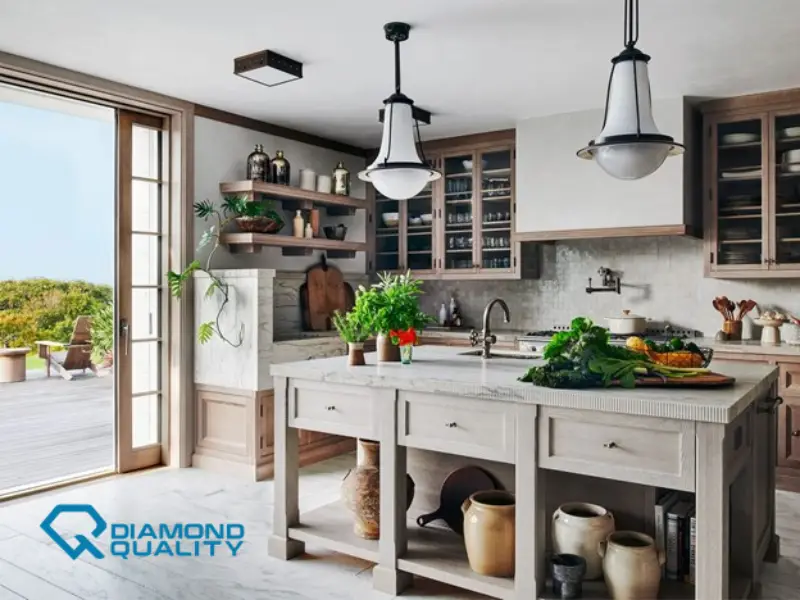
A kitchen island can provide additional countertop space, storage, seating, and even a dedicated cooking or cleaning area. It can also become a natural gathering point for casual meals and conversations.
When planning an island, consider the size of your kitchen and the space needed to open cabinets, operate appliances, and move comfortably around the room. A waterfall countertop, contrasting cabinetry, or integrated power outlets can add both visual interest and everyday convenience.
For smaller kitchens, a compact island or movable worktable may provide similar benefits without overcrowding the layout.
3. Choose Durable Materials and Finishes
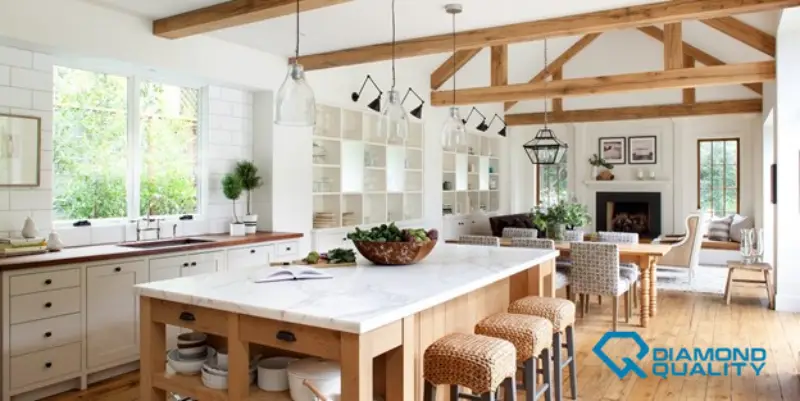
Kitchen surfaces must withstand frequent use, moisture, spills, and regular cleaning. Choosing materials based on both appearance and performance helps maintain the kitchen’s look over time.
Countertops for Modern Kitchens
Quartz, porcelain slabs, natural stone, and other engineered surfaces offer different combinations of durability, appearance, and maintenance requirements.
Quartz countertops are available in a wide range of colors and patterns and are generally easy to maintain. Porcelain slabs can provide a sleek appearance and good resistance to heat and staining, depending on the product and installation. Natural stones such as marble offer distinctive veining but may require more careful maintenance.
Before choosing a countertop, compare the manufacturer’s care instructions, resistance to common kitchen stains, and suitability for your cooking habits.
Sustainable Kitchen Materials
Sustainable kitchen design can include responsibly sourced wood, recycled-content surfaces, durable cabinetry, and finishes with low volatile organic compound (VOC) emissions.
Bamboo and reclaimed wood can introduce natural texture, while recycled glass surfaces may provide a distinctive appearance. The environmental benefits of any material depend on its sourcing, manufacturing process, transportation, durability, and maintenance requirements.
Choosing long-lasting materials and repairing existing cabinets when practical can also help reduce waste during a kitchen renovation.
4. Maximize Storage With Smart Kitchen Organization
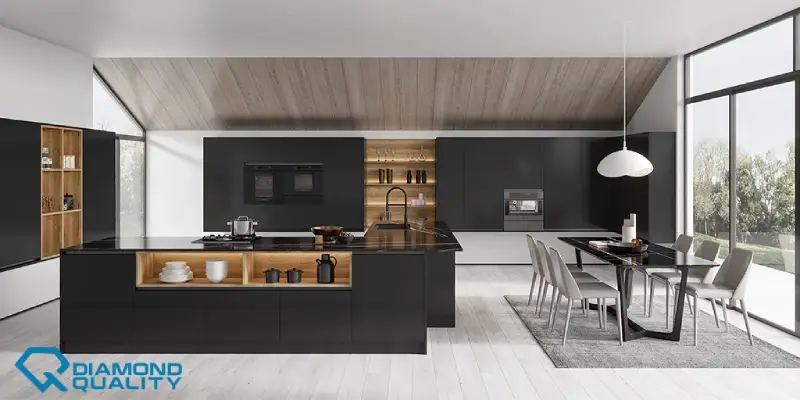
Good storage is essential for keeping a modern kitchen organized and visually uncluttered. A thoughtful storage plan makes frequently used items easy to reach while keeping less attractive equipment out of sight.
Hidden Storage and Built-In Solutions
Pull-out pantry shelves, deep drawers, vertical tray dividers, and corner storage systems can help make better use of available cabinet space. Appliance garages and integrated cabinets can also keep small appliances accessible without leaving them permanently on the countertop.
In compact kitchens, extending cabinets toward the ceiling can create additional storage while reducing unused vertical space. However, frequently used items should remain within comfortable reach.
Multifunctional Kitchen Furniture
A kitchen island with drawers, a breakfast bar with storage, or a built-in bench can serve several purposes without requiring additional furniture.
For smaller homes, prioritize flexible solutions that support everyday cooking rather than adding features that take up valuable floor space. For larger kitchens, separate storage zones for cookware, food preparation, and serving items can improve organization and workflow.
5. Use Layered Lighting for a Better Kitchen
Kitchen lighting should support food preparation while creating a comfortable atmosphere for dining and socializing. Relying on a single ceiling light often leaves work surfaces poorly illuminated.
Task, Ambient, and Accent Lighting
Ambient lighting provides general illumination throughout the room. Task lighting, such as under-cabinet LED strips, helps illuminate countertops where chopping and other preparation tasks take place.
Pendant lights above a kitchen island can provide focused illumination and become a decorative feature. Accent lighting inside glass-front cabinets or along selected architectural details can add depth without making the room feel overly bright.
Choose light color temperatures that complement your cabinet finishes and coordinate the lighting layout with the location of work surfaces, appliances, and seating areas.
6. Integrate Modern Appliances and Smart Technology
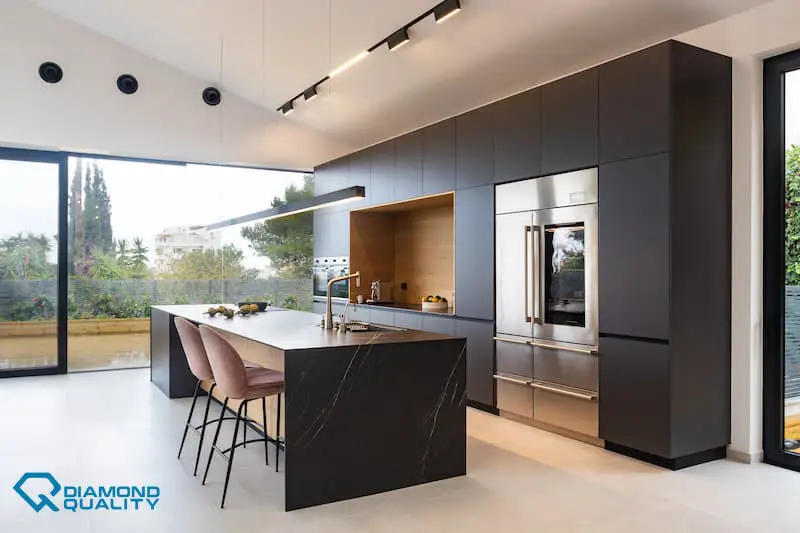
Modern appliances can improve kitchen efficiency while supporting a clean, coordinated appearance. Built-in ovens, integrated refrigerators, induction cooktops, and concealed range hoods are common choices for contemporary kitchen designs.
When selecting appliances, consider energy efficiency, capacity, maintenance, noise levels, and compatibility with your existing electrical and ventilation systems.
Smart appliances may offer remote monitoring, programmable cooking functions, or energy-use information. However, connected features are most useful when they solve a real need rather than adding unnecessary complexity.
Planning appliance locations early also helps ensure that doors open comfortably, electrical connections are accessible, and ventilation requirements are met.
7. Modern Kitchen Ideas for Small and Large Homes
The best kitchen design depends on the available floor area, household needs, and how the space will be used.
Small Modern Kitchen Ideas
In a small kitchen, prioritize efficient circulation, practical storage, and surfaces that are easy to maintain. Light-colored cabinetry, reflective finishes, and continuous visual lines can help the space feel more open.
Consider full-height cabinets, compact appliances, pull-out storage, and a peninsula or movable worktable instead of a large island. Good task lighting can also make a compact kitchen more comfortable to use.
Avoid filling every available area with cabinets or decorative objects. Leaving some visual breathing room can make a small kitchen feel more balanced.
Large Kitchen Design Ideas
Larger kitchens provide more flexibility for spacious islands, separate preparation zones, walk-in pantries, and dedicated beverage stations.
A double island may work in a sufficiently large kitchen, but it should not compromise circulation or access to appliances. Combining different materials, lighting layers, and cabinetry finishes can help define individual zones while maintaining a cohesive design.
For open-plan homes, coordinate the kitchen’s finishes with adjacent living and dining areas so that the spaces feel connected.
8. Minimalist vs. Luxury Modern Kitchen Designs
Minimalist and luxury kitchens can both follow modern design principles, but they approach materials, detailing, and visual impact differently.
A minimalist kitchen emphasizes simplicity, uncluttered surfaces, streamlined cabinetry, and a limited color palette. Handleless cabinets, integrated appliances, and concealed storage help create a calm and consistent appearance.
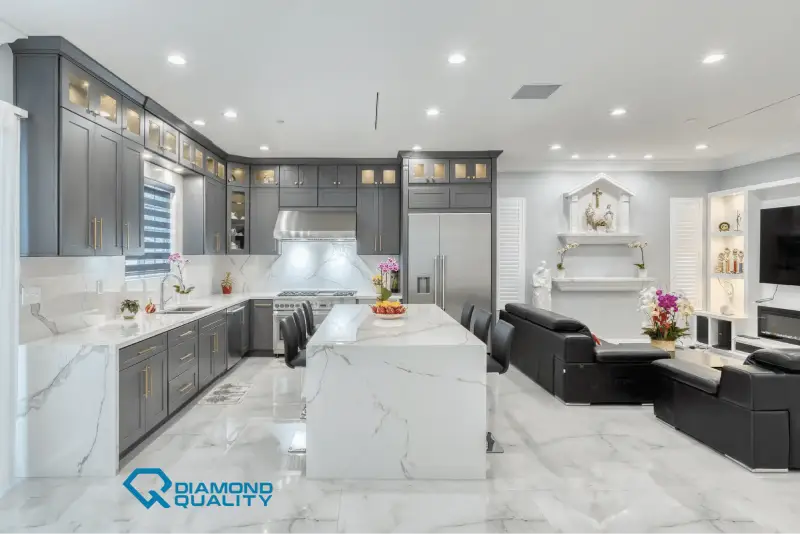
A luxury modern kitchen may incorporate premium stone countertops, custom cabinetry, statement lighting, carefully selected hardware, and advanced appliances. Rather than relying on decoration alone, the overall effect comes from material quality, craftsmanship, proportions, and attention to detail.
Both styles can be practical. The best choice depends on your budget, maintenance preferences, and the atmosphere you want to create.
9. Common Modern Kitchen Design Mistakes to Avoid
Even attractive kitchen designs can become inconvenient when practical requirements are overlooked. Avoid these common mistakes during the planning process:
-
Ignoring workflow: Position the sink, cooktop, and refrigerator to support comfortable movement and efficient food preparation.
-
Insufficient countertop space: Leave enough room for chopping, placing groceries, and using small appliances.
-
Poor lighting: Combine general lighting with focused illumination over work surfaces.
-
Inadequate storage: Plan cabinet interiors and drawer layouts around the items you actually use.
-
Choosing materials based on appearance alone: Check maintenance requirements, durability, and suitability for the intended location.
-
Overcrowding a small kitchen: Choose appropriately sized furniture and preserve comfortable circulation.
-
Forgetting ventilation: Ensure that cooking fumes, heat, and moisture can be managed effectively.
Planning these details before construction or renovation can help prevent expensive changes and improve the kitchen’s long-term usability.
Final Thoughts on Modern Kitchen Design Ideas
The most successful modern kitchens balance visual appeal with the practical demands of everyday life. A thoughtful layout, coordinated colors, durable materials, efficient storage, and well-planned lighting can make a significant difference in how your kitchen looks and functions.
Start by identifying your priorities, measuring the available space, and setting a realistic renovation budget. Then choose finishes, appliances, and storage solutions that support your lifestyle rather than following trends without considering their long-term value.
With careful planning, you can create a modern kitchen that feels welcoming, works efficiently, and remains stylish for years to come.